Leave a Message

Thank you for your message. We will be in touch with you shortly.

2571 Winding Lane NE
VIEW PHOTOS
$1,925,000

2571 Winding Lane NE

6 Beds 5 Baths 5,400 Sq.Ft. 0.59 Acres

Description

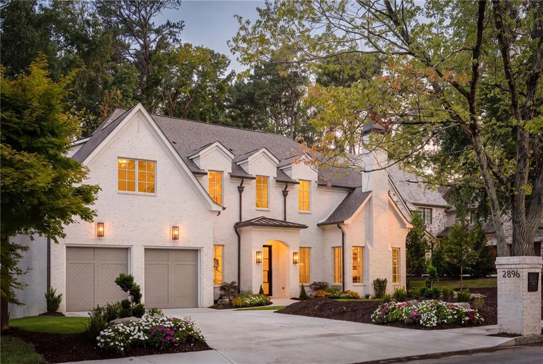
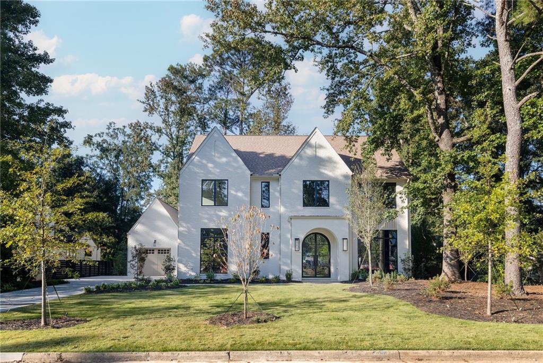
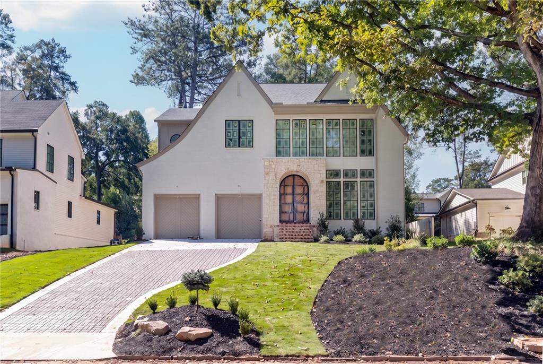
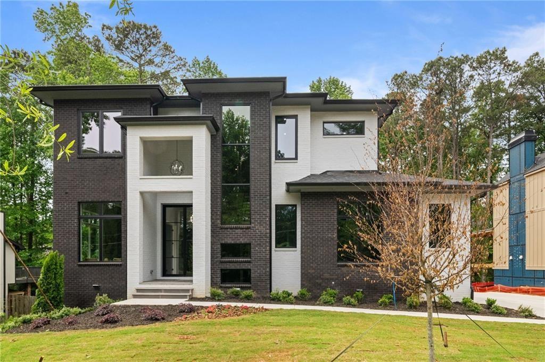
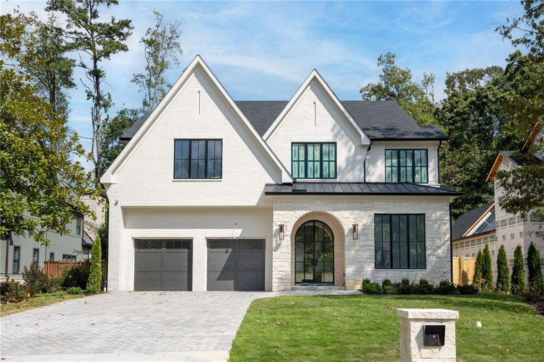
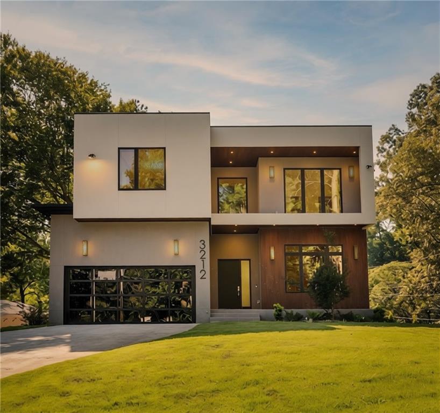
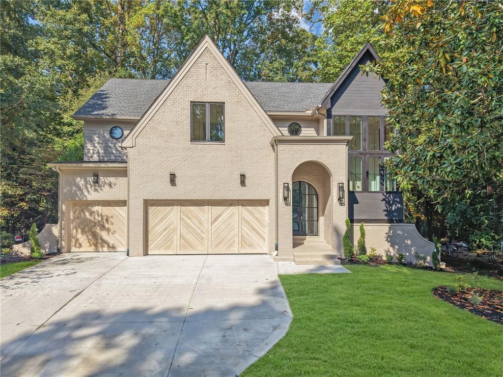
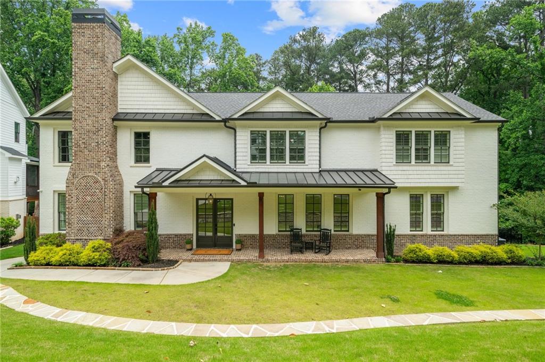
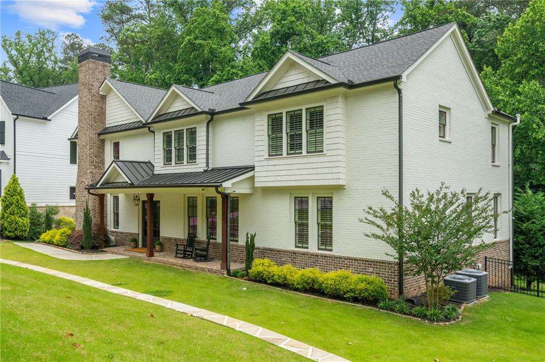
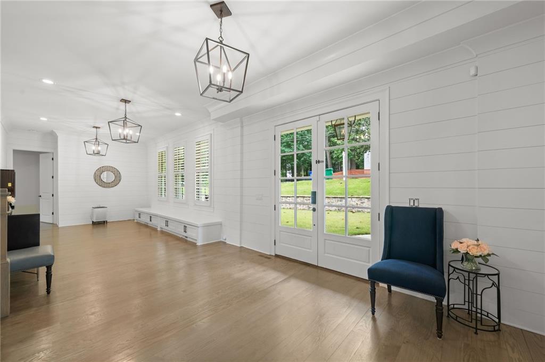
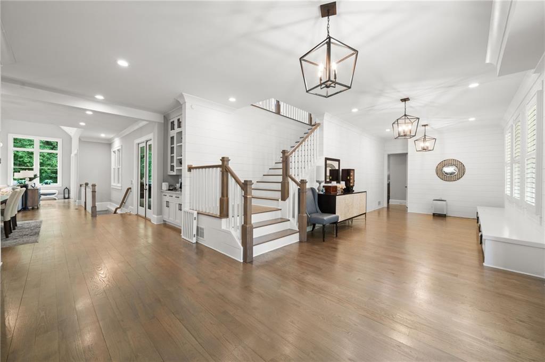
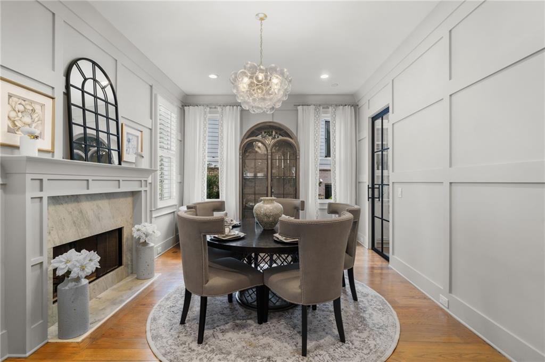
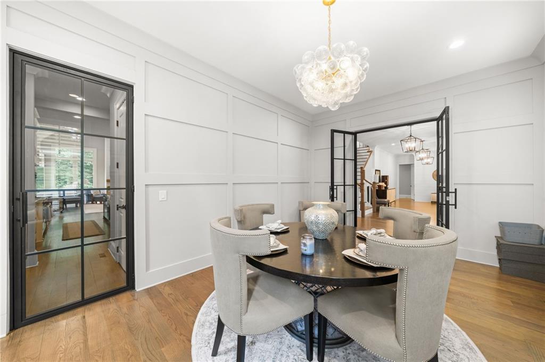
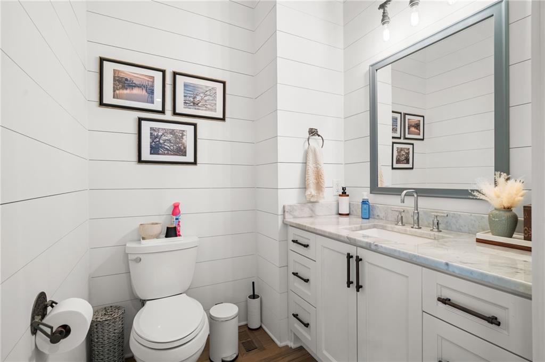
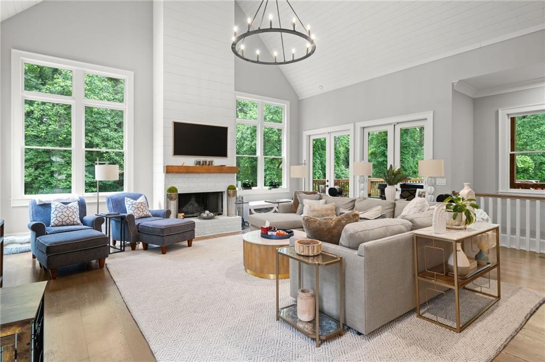
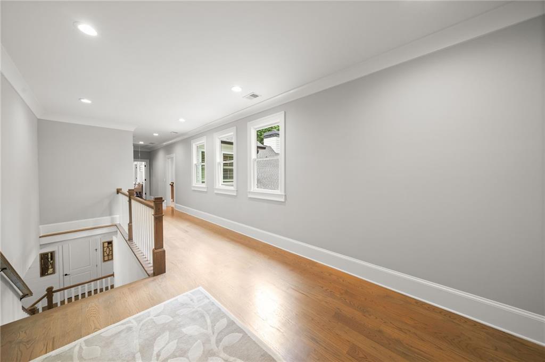
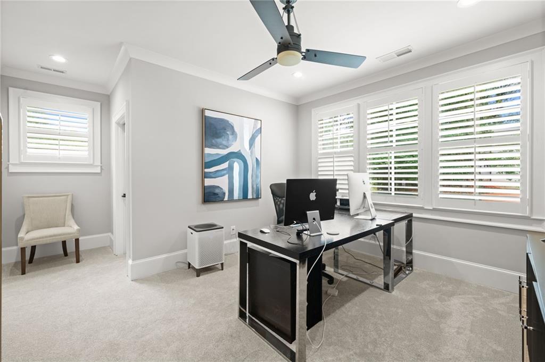
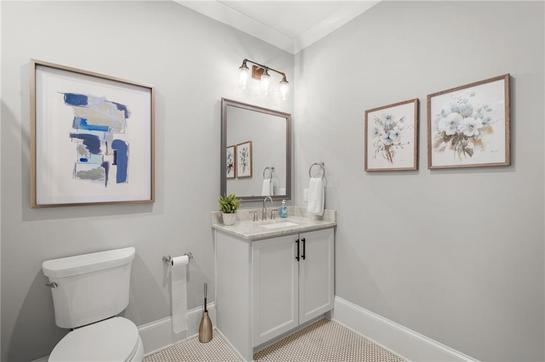
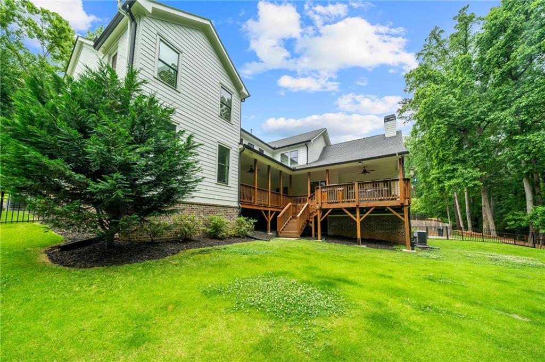
Set within the heart of Ashford Park, this custom-built residence brings together timeless architecture, elevated finishes, and a sense of warmth that feels both refined and inviting. Situated on a private .6-acre lot, the home offers 6 bedrooms, 4.5 bathrooms, and a main-level owner's suite thoughtfully designed for comfortable luxury living. Natural light pours throughout the home, highlighting beautiful architectural lines, 5-inch hardwood floors, and carefully layered design details. The welcoming foyer opens to a gathering den with shiplap accents and a fireside office framed by custom iron doors and classic wainscoting.
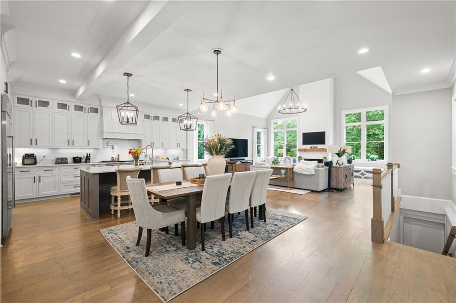
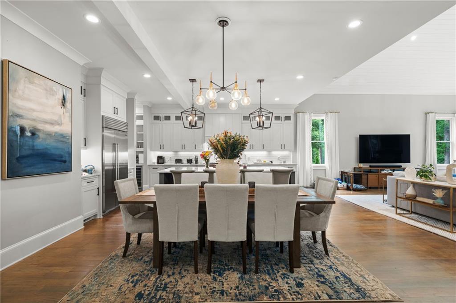
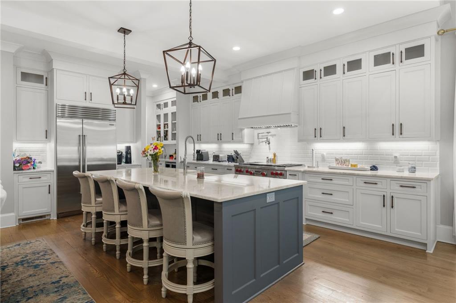
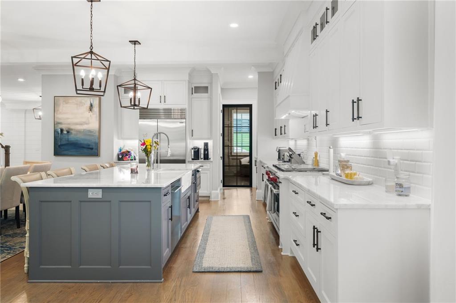
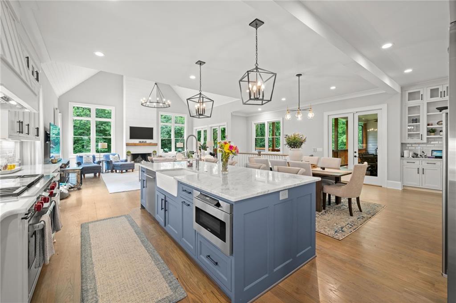
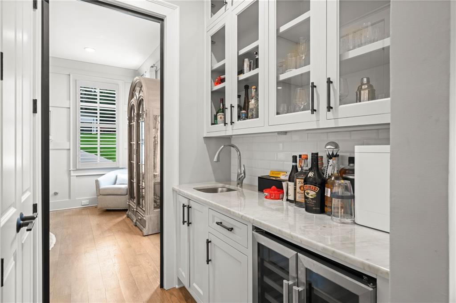
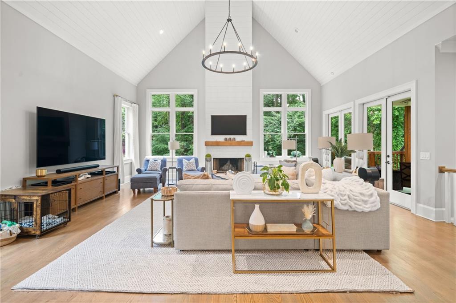
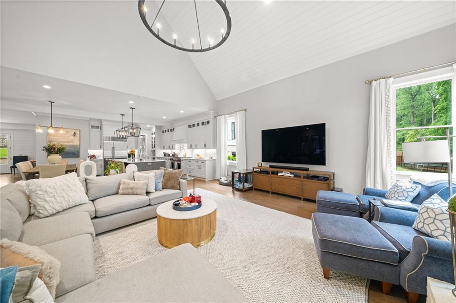
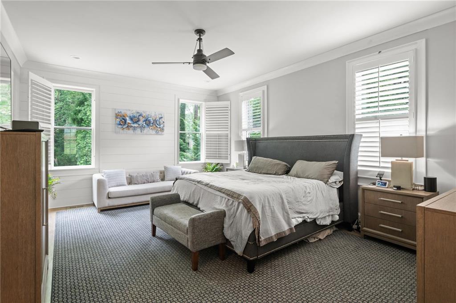
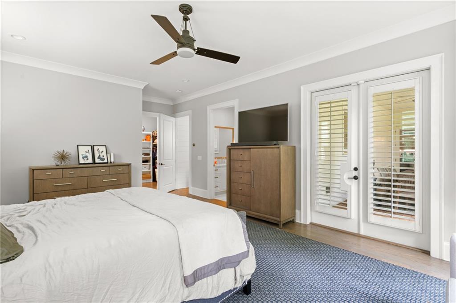
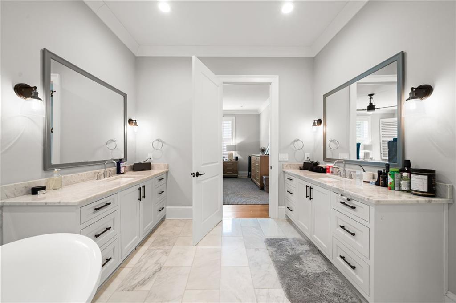
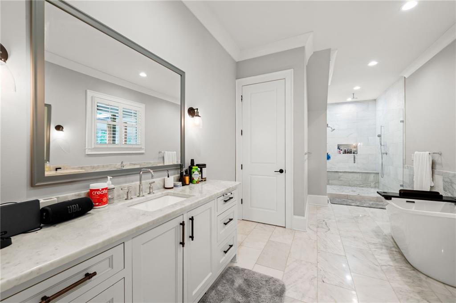
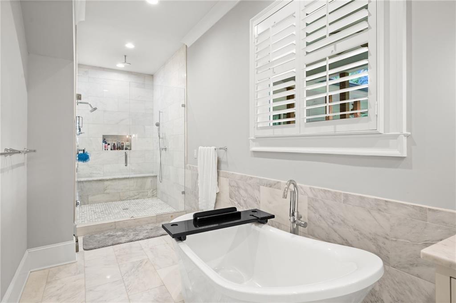
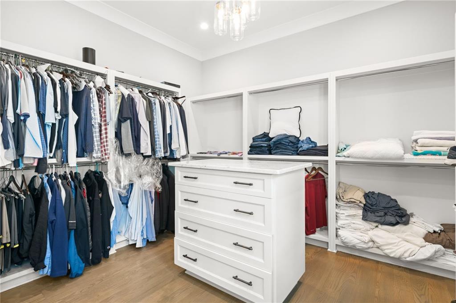
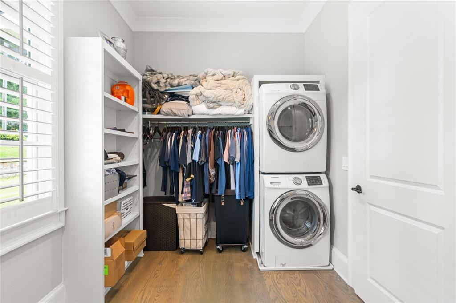
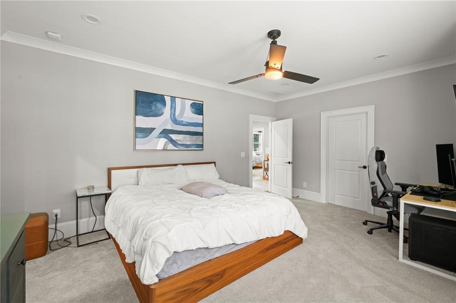
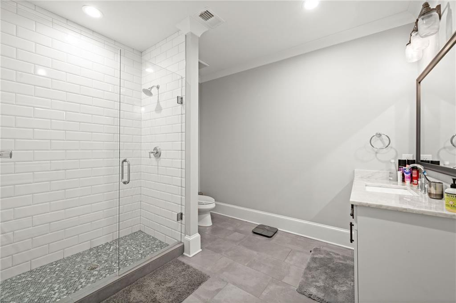
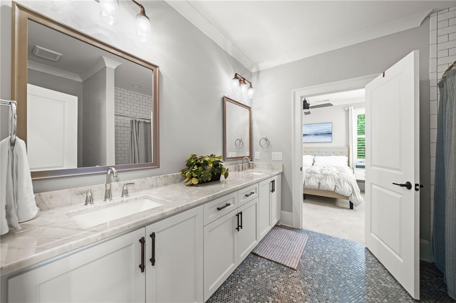
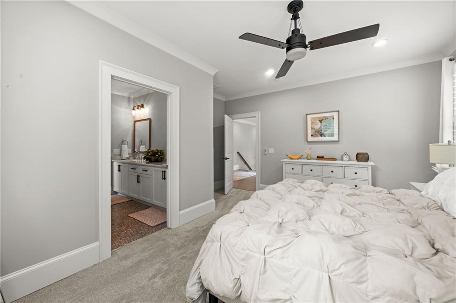
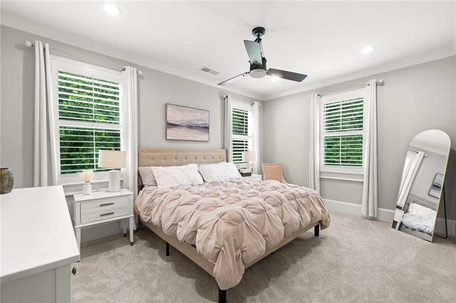
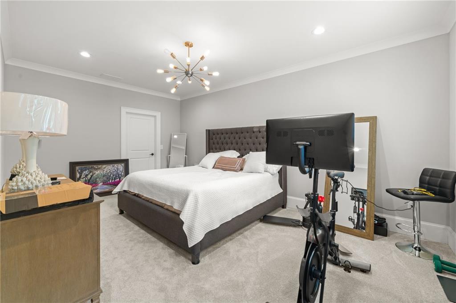
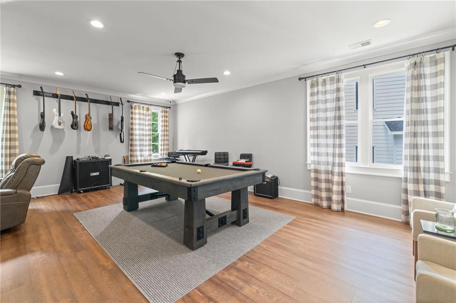
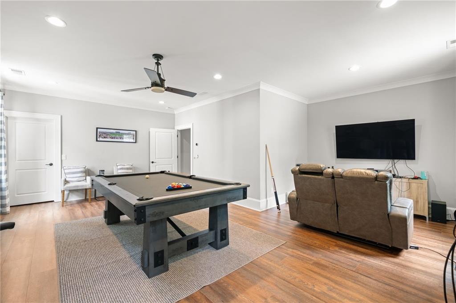
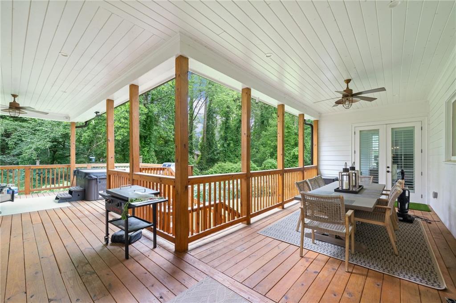
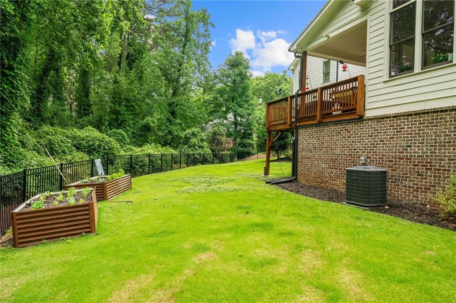
Designed with entertaining and everyday living in mind, the chef's kitchen features custom cabinetry, Wolf and Sub-Zero appliances, marble and quartz countertops, a serving bar, and a butler's pantry. The kitchen flows seamlessly into the vaulted fireside living room with tongue-and-groove ceilings, designer lighting, and views of the private backyard. The main-level owner's suite feels tucked away and serene, complete with direct access to the covered porch, a custom walk-in closet, private laundry room, and spa-inspired bath featuring marble finishes, dual vanities, freestanding soaking tub, and a custom multi-function shower. Upstairs, generously sized secondary bedrooms, custom closets, private and shared baths, and a second laundry room provide both comfort and functionality. Additional features include a GAF lifetime architectural roof, Hardie plank siding, foam insulation throughout, plantation shutters, smart home features, whole-house security system with cameras, underground drainage, zoned sprinkler system, and 3 high-efficiency Carrier HVAC units. The expansive covered back deck with tongue-and-groove ceiling creates a true extension of the home, offering the perfect setting for outdoor entertaining and quiet evenings alike. Ideally located near Brookhaven dining, shopping, parks, hospitals, and schools, with walking distance access to the future Parkside on Dresden development featuring restaurants, retail, and green space.

Share Property

Location

2571 Winding Lane NE, Atlanta, GA 30319

Status

For Sale
Inna  Eidelman

Inna Eidelman

TITLE

Managing Partner

Property Amenities

Interior
Laundry room Laundry Room, Main Level
Fireplace Family Room
Appliances Dishwasher, Disposal, Gas Range, Gas Water Heater, Microwave, Refrigerator
Flooring Carpet, Hardwood
Total Bedrooms: 6
Half Bathrooms: 1
Full Bathrooms: 4
Other Interior Features Double Vanity, Entrance Foyer, High Ceilings 9 ft Upper, High Ceilings 10 ft Main, Walk-In Closet(s), Wet Bar
Area & Lot
Total area 5,400 Sq.Ft.
Lot Area 0.59 Acres
Living area 5,400 Sq.Ft.
MLS® ID 7776761
Year Built 2017
High School Chamblee
Middle School Chamblee
Elementary School Ashford Park
Water Frontage None
View Description Neighborhood,Trees/Woods
Architecture Styles Craftsman
Type Residential
Status For Sale
Exterior
Stories 2
Pool None
Air conditioning Ceiling Fan(s), Central Air, Zoned
Heat type Forced Air, Natural Gas
Green Feature None
Disability Features None
Water Source Public
Garage Space 2.0
Security Features Fire Alarm, Smoke Detector(s)
Sewer Public Sewer
Other Exterior Features Private Entrance, Private Yard, Rain Gutters
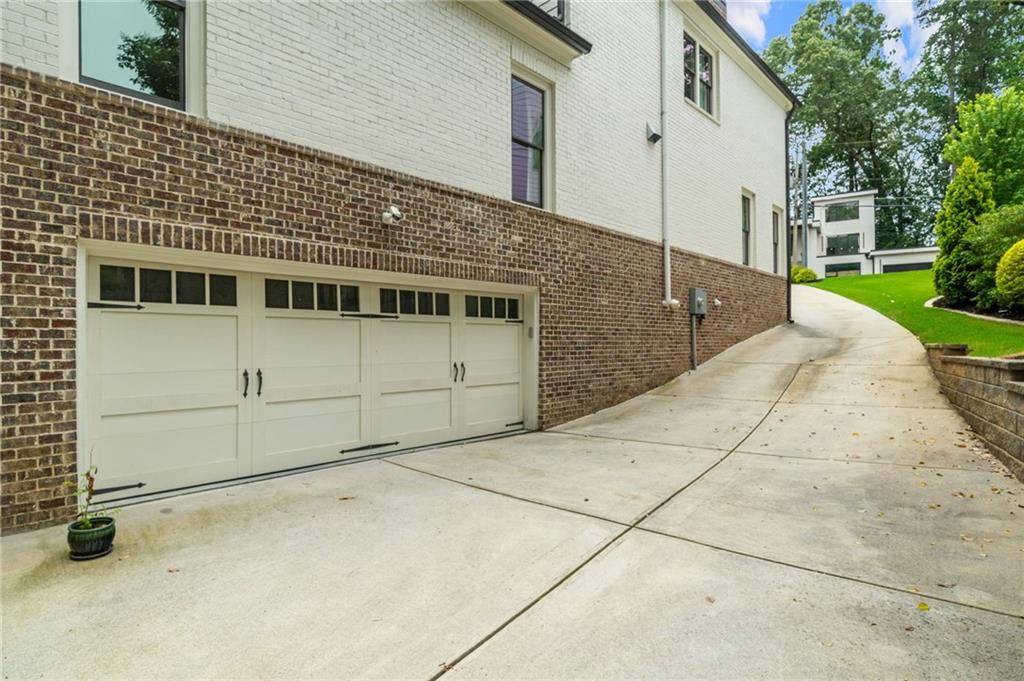
Parking Attached, Garage, Garage Faces Side
Lot Features Back Yard, Front Yard, Landscaped, Level, Sloped
Roof Composition
Utilities Cable Available, Electricity Available, Natural Gas Available, Phone Available, Water Available
Finance
Sales Price $1,925,000
Real Estate Tax $20,879 yearly
image

Schedule a Showing

We would love to show you our beautiful property. Please select your preferred date and time below. An agent will be in touch shortly to confirm your appointment.

Schedule a Showing

We would love to show you our beautiful property. Please select your preferred date and time below. An agent will be in touch shortly to confirm your appointment.

Thank you for your interest in 2571 Winding Lane NE, Atlanta, GA 30319. We are reviewing your request and will be in touch shortly!

Mortgage Calculator

Estimate your monthly mortgage payment, including the principal and interest, property taxes, and HOA. Adjust the values to generate a more accurate rate.

All estimates are provided for informational purposes only. Actual amounts may vary.
$0,000 Your Payment 20 15 65
$0,000 Your Payment

Dekalb

The county is known for great beer and vibrant farmers markets.

Follow Us on Instagram

Work With Us

At SET Real Estate Group, they are passionate about helping clients fulfill their real estate goals. As a team, they don't look at every sale or purchase as just another transaction, but as opportunities to cultivate lasting and meaningful relationships with each of their clients.