Leave a Message

Thank you for your message. We will be in touch with you shortly.

3644 Kentford Lane
Bought with Ryan Salek with Southern Classic Realtors and Listed by Audrey Hinkle with Compass  404-668-6621
$3,000/mo

3644 Kentford Lane

4 Beds 3 Baths 2,072 Sq.Ft. 7,405.2 Sq.Ft.

Description

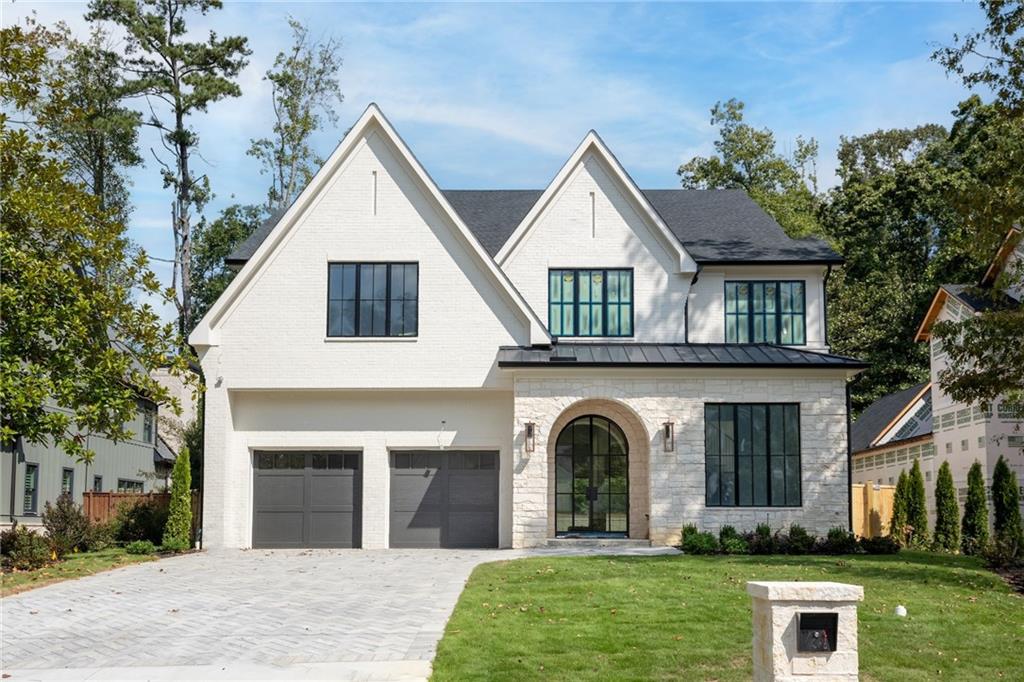
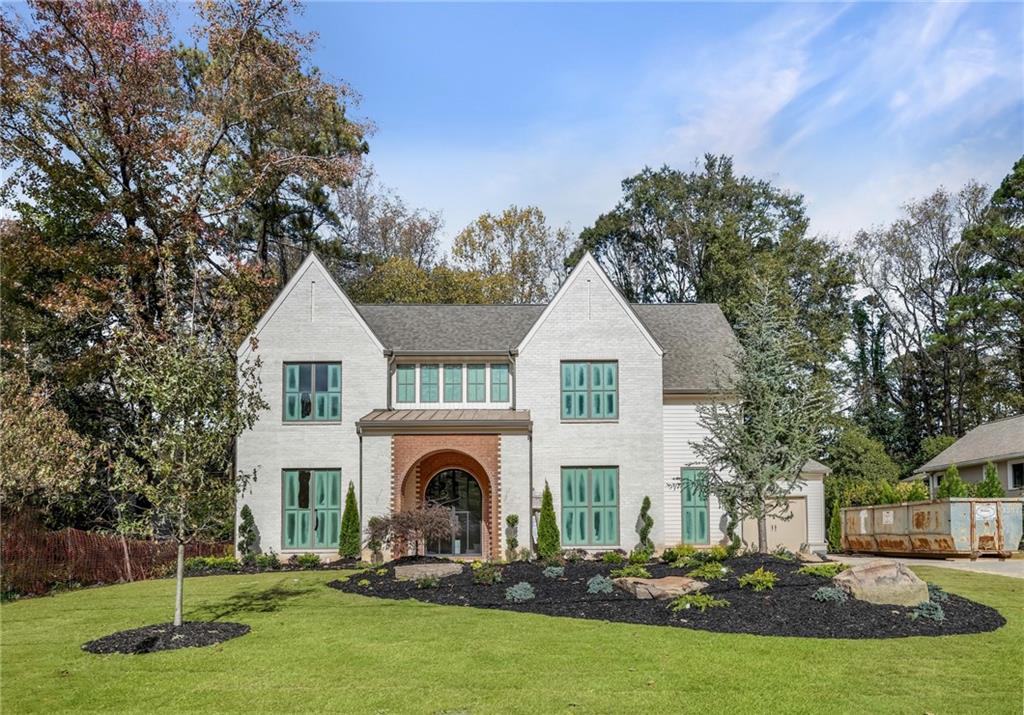
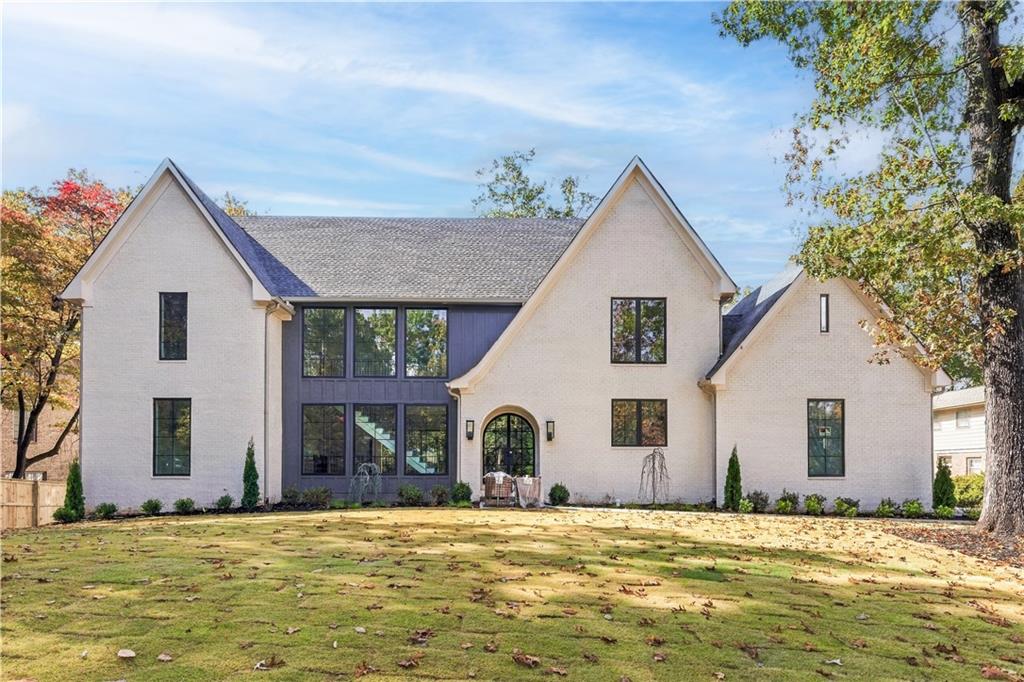
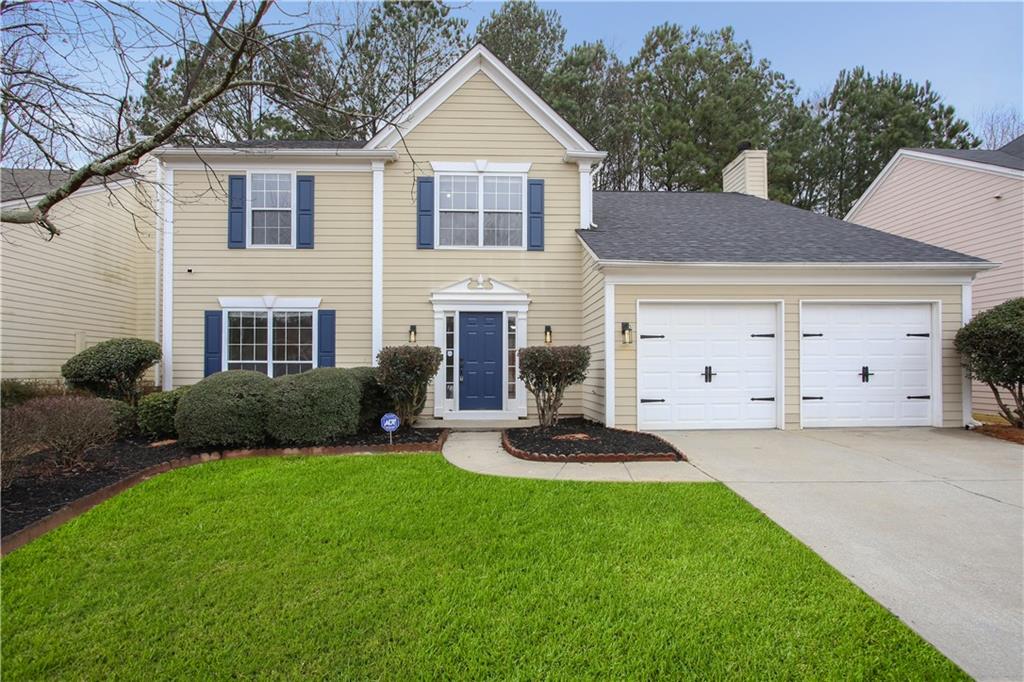
Bright and inviting, this 4-bedroom, 2.5-bath home for lease in sought-after Peachtree Corners offers generous living spaces, abundant natural light, and a 2-car garage. A welcoming entry opens to hardwood floors and traditional architectural details, while a separate dining room with decorative wall molding provides a dedicated space for dining or entertaining. The spacious family room features a fireplace and a wall of windows that fills the space with natural light. The kitchen offers white cabinetry, stainless steel appliances, ample counter space, a center island, and hardwood floors, creating a functional space for everyday living.
Upstairs, 4 bedrooms provide plenty of flexibility for sleeping, guest, or home office space, along with 2 full bathrooms. A half bath on the main level adds additional convenience. Situated in a well-maintained swim and tennis neighborhood with easy access to local shops, restaurants, and parks, this home offers a wonderful combination of space, convenience, and neighborhood amenities in a sought-after Peachtree Corners location.

Share Property

Location

3644 Kentford Lane, Peachtree Corners, GA 30092

Status

Leased

Date Leased

November 7, 2026
Audrey Wolter

Audrey Wolter

TITLE

Associate

Property Amenities

Interior
Laundry room Laundry Room, Upper Level
Fireplace Family Room
Appliances Dishwasher, Disposal, Dryer, Gas Oven, Microwave, Refrigerator, Washer
Flooring Carpet, Hardwood
Total Bedrooms: 4
Half Bathrooms: 1
Full Bathrooms: 2
Other Interior Features Double Vanity, Entrance Foyer, Walk-In Closet(s)
Area & Lot
Total area 2,072 Sq.Ft.
Lot Area 7,405.2 Sq.Ft.
Living area 2,072 Sq.Ft.
MLS® ID 7850538
Year Built 1995
High School Duluth
Middle School Duluth
Elementary School Berkeley Lake
Water Frontage None
View Description Neighborhood
Architecture Styles Craftsman, Traditional
Type Residential
Status Leased
Date Leased November 7, 2026
Exterior
Stories 2
Pool None
Air conditioning Ceiling Fan(s), Central Air
Heat type Central
Disability Features None
Garage Space 2.0
Security Features Smoke Detector(s)
Other Exterior Features Private Entrance, Private Yard
Parking Attached, Garage, Garage Faces Front
Lot Features Back Yard, Front Yard, Landscaped
Roof Composition
Utilities Cable Available, Electricity Available, Natural Gas Available, Phone Available, Water Available
Finance
Lease Price $3,000/mo
Lease Term 12 Months

Follow Us on Instagram

Work With Us

At SET Real Estate Group, they are passionate about helping clients fulfill their real estate goals. As a team, they don't look at every sale or purchase as just another transaction, but as opportunities to cultivate lasting and meaningful relationships with each of their clients.