Leave a Message

Thank you for your message. We will be in touch with you shortly.

3370 Indian Hills Drive
VIEW PHOTOS
Listed by Mike Toltzis with Compass 404-668-6621
$695,000

3370 Indian Hills Drive

4 Beds 3 Baths 3,454 Sq.Ft. 9,487.37 Sq.Ft.

Description

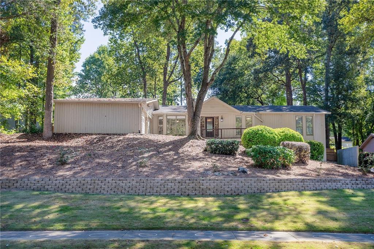
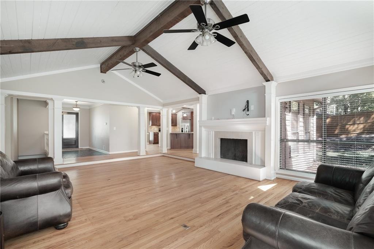
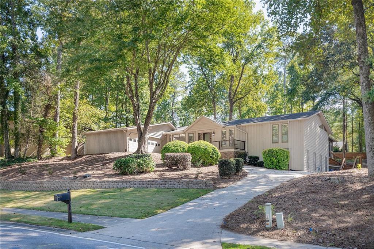
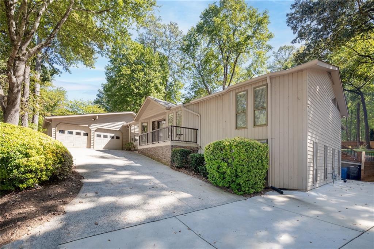
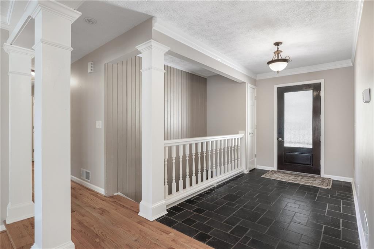
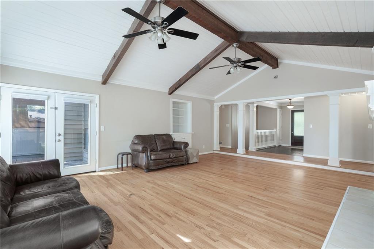
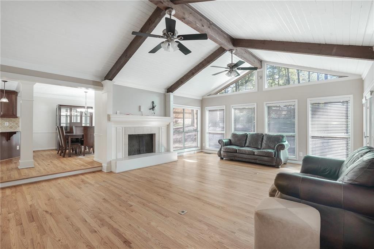
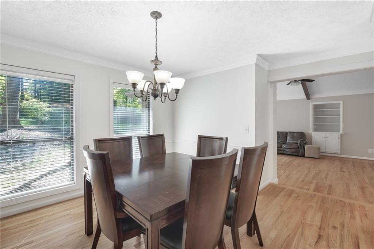
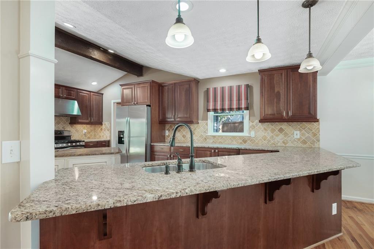
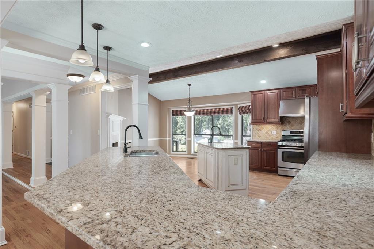
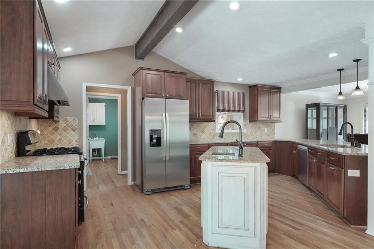
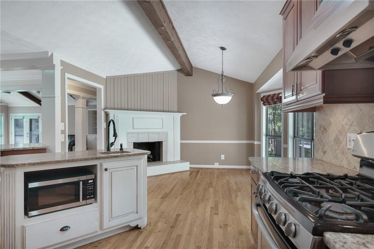
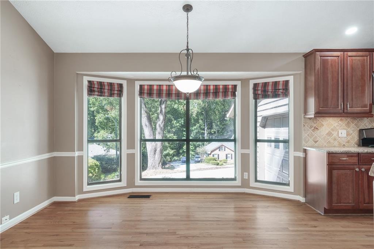
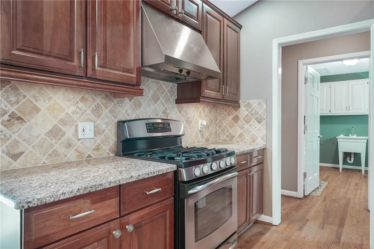
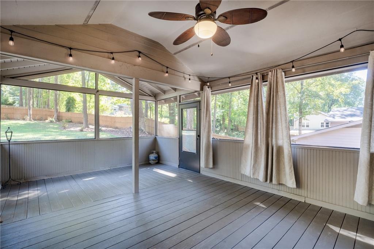
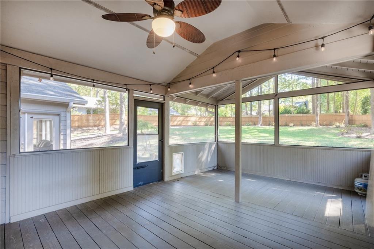
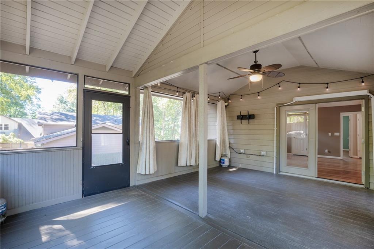
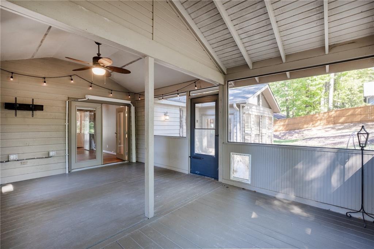
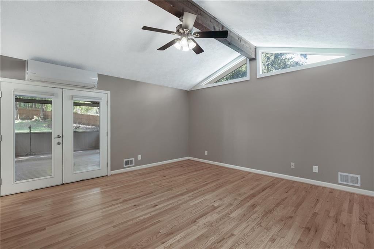
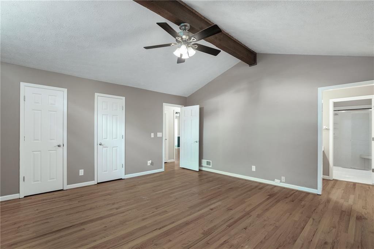
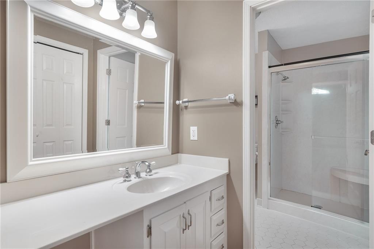
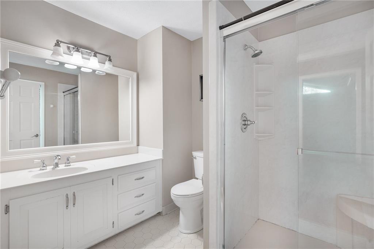
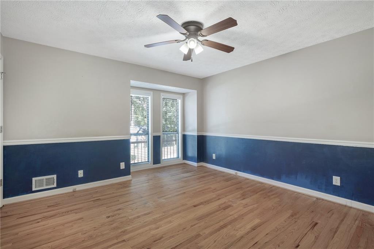
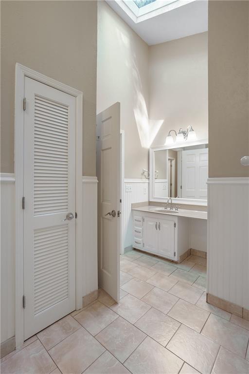
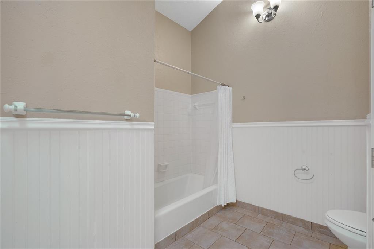
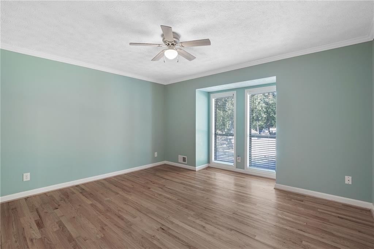
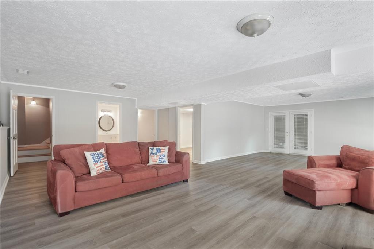
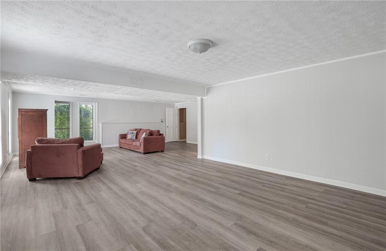
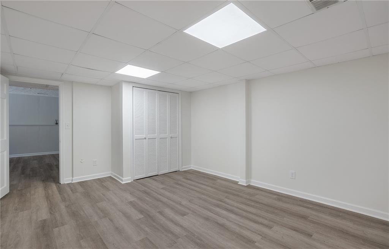
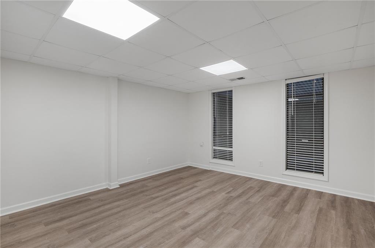
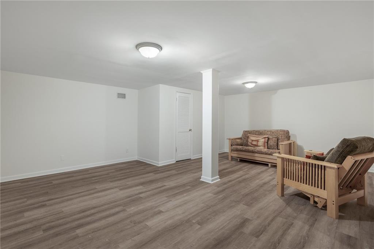
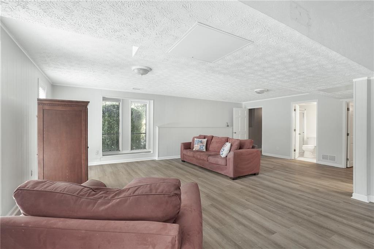
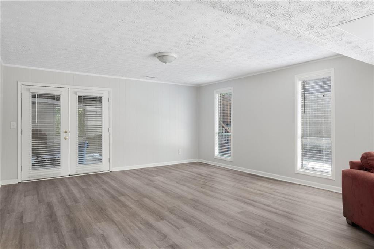
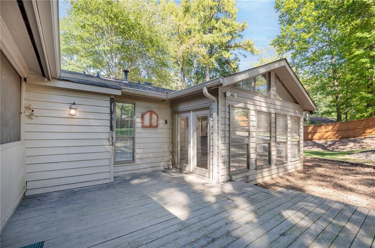
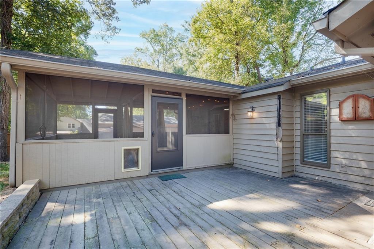
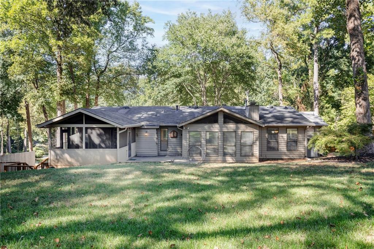
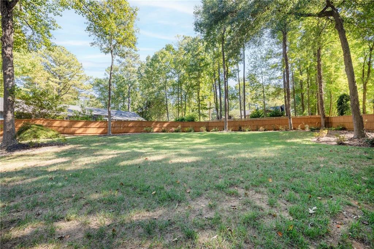
Full of character and surrounded by beautiful trees, this Indian Hills home offers something truly special, with inviting living spaces, architectural details, and a floor plan that unfolds across multiple levels. Set within the sought-after Indian Hills Country Club community, the home combines warmth and personality with generous indoor and outdoor spaces designed for gathering, relaxing, and everyday living. Inside, hardwood floors and abundant natural light carry through the main living areas. The spacious family room makes an immediate impression with a dramatic vaulted ceiling, exposed wood beams, a fireplace, and a wall of windows overlooking the wooded surroundings. Built-in cabinetry adds both character and function, while the open connection to the dining and kitchen areas creates an easy flow for entertaining. The kitchen features granite countertops, rich wood cabinetry, stainless steel appliances, generous counter space, and a large breakfast bar. An adjoining breakfast area is framed by oversized windows and features the home's second fireplace, creating a cozy setting for casual meals and morning coffee. Outdoor living is an extension of the home, with a spacious screened porch offering a comfortable retreat overlooking the backyard. An additional deck provides even more room to enjoy the outdoors, while the tree-lined setting and fenced backyard create a sense of privacy and plenty of space to relax or entertain. The finished terrace level adds another dimension to the home with an expansive recreation area offering plenty of flexibility for movie nights, a game room, home gym, playroom, or additional gathering space. French doors provide direct access outdoors, further connecting this versatile level to the surrounding property. Enjoy the Indian Hills Country Club lifestyle with 27 holes of golf, tennis, pickleball, swimming, and a renovated clubhouse, all just minutes from top-rated schools, The Avenue East Cobb, Truist Park, and an array of dining, shopping, and entertainment destinations. With distinctive architectural details, multiple living and entertaining spaces, and a beautiful tree-filled setting, this home offers a wonderful opportunity to enjoy the character and lifestyle that make Indian Hills so special.

Share Property

Location

3370 Indian Hills Drive, Marietta, GA 30068

Status

For Sale
Mike Toltzis

Mike Toltzis

TITLE

Managing Partner

Property Amenities

Interior
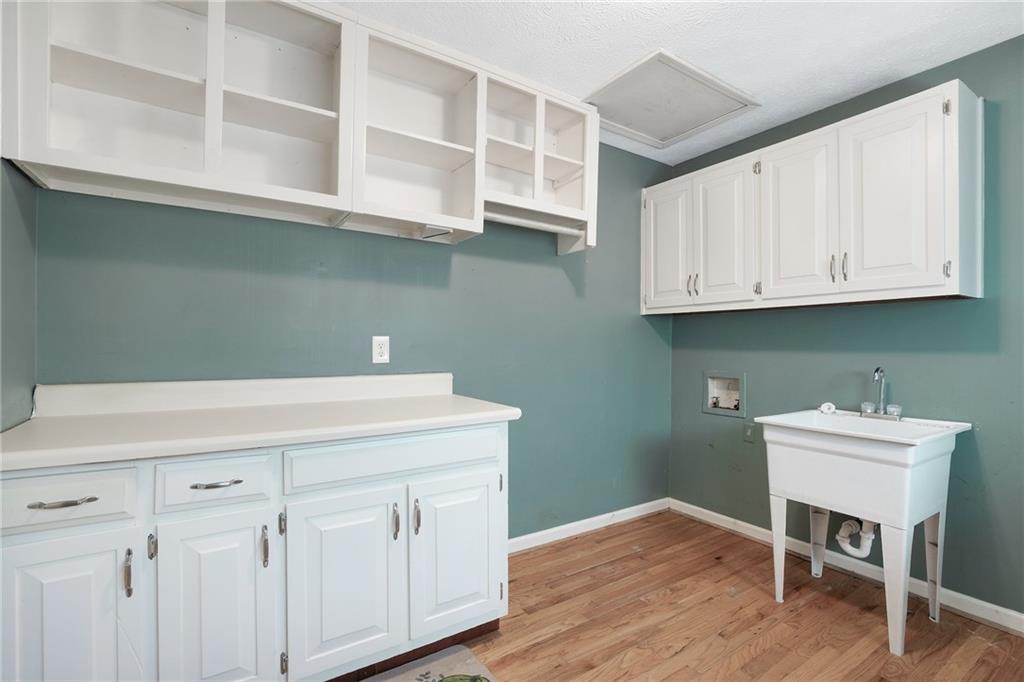
Laundry room Laundry Room, Main Level
Fireplace Family Room, Other Room
Appliances Dishwasher, Disposal, Gas Range, Self Cleaning Oven
Flooring Hardwood
Total Bedrooms: 4
Full Bathrooms: 3
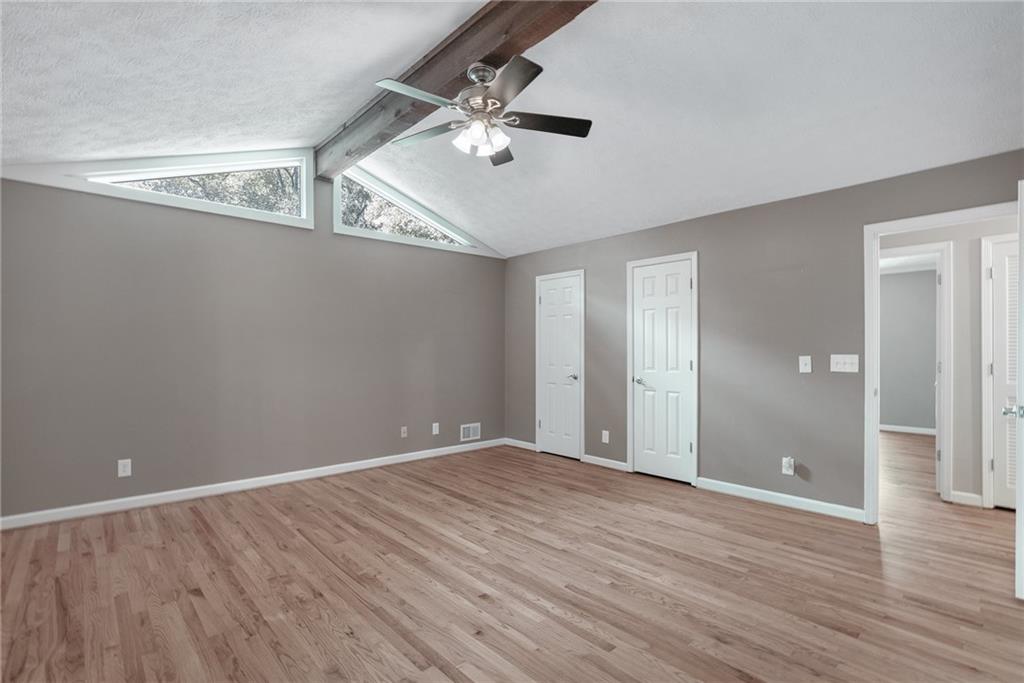
Other Interior Features Beamed Ceilings, Bookcases, Cathedral Ceiling(s), Entrance Foyer, High Ceilings 9 ft Main, His and Hers Closets, Walk-In Closet(s)
Area & Lot
Total area 3,454 Sq.Ft.
Lot Area 9,487.37 Sq.Ft.
Living area 3,454 Sq.Ft.
MLS® ID 7846276
Year Built 1975
High School Wheeler
Middle School East Cobb
Elementary School Eastvalley
Water Frontage None
View Description Neighborhood
Architecture Styles Ranch
Type Residential
Status For Sale
Exterior
Stories 2
Pool None
Air conditioning Ceiling Fan(s), Central Air
Heat type Forced Air, Natural Gas
Green Feature None
Disability Features None
Water Source Public
Garage Space 2.0
Security Features None
Sewer Public Sewer
Other Exterior Features Private Yard
Parking Attached, Garage, Garage Faces Side
Lot Features Back Yard, Front Yard, Private
Roof Composition
Utilities Cable Available, Electricity Available, Natural Gas Available, Phone Available, Water Available
Finance
Sales Price $695,000
Real Estate Tax $4,982 yearly
image

Schedule a Showing

We would love to show you our beautiful property. Please select your preferred date and time below. An agent will be in touch shortly to confirm your appointment.

Schedule a Showing

We would love to show you our beautiful property. Please select your preferred date and time below. An agent will be in touch shortly to confirm your appointment.

Thank you for your interest in 3370 Indian Hills Drive, Marietta, GA 30068. We are reviewing your request and will be in touch shortly!

Mortgage Calculator

Estimate your monthly mortgage payment, including the principal and interest, property taxes, and HOA. Adjust the values to generate a more accurate rate.

All estimates are provided for informational purposes only. Actual amounts may vary.
$0,000 Your Payment 20 15 65
$0,000 Your Payment

East Cobb

Money Magazine named it the best place to live in Georgia in 2016.

Follow Us on Instagram

Work With Us

At SET Real Estate Group, they are passionate about helping clients fulfill their real estate goals. As a team, they don't look at every sale or purchase as just another transaction, but as opportunities to cultivate lasting and meaningful relationships with each of their clients.