Description
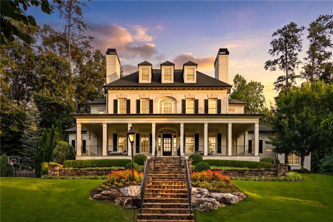
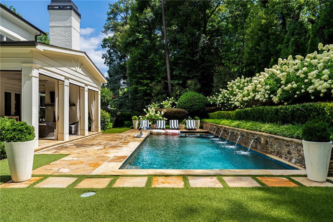
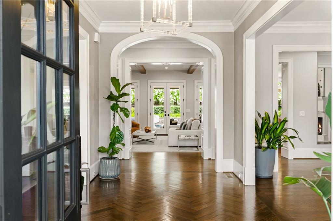
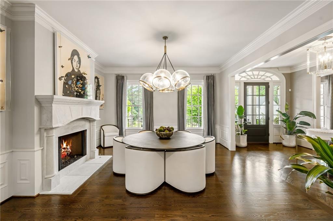
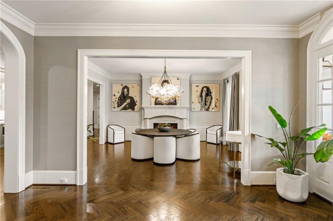
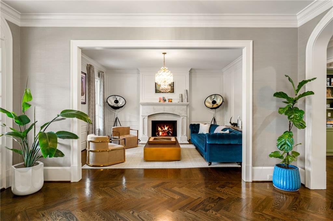
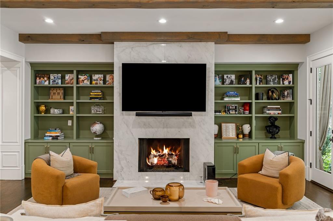
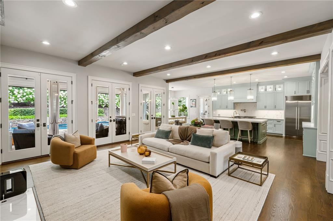
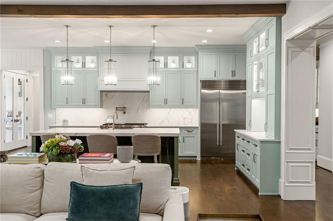
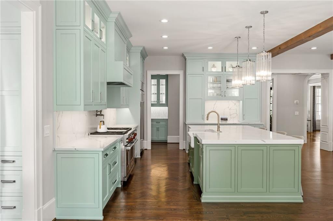
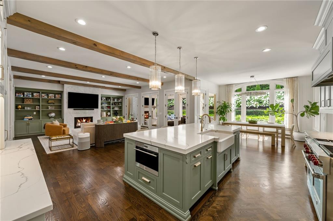
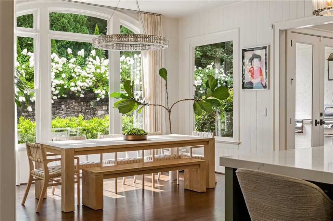
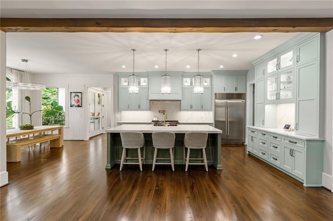
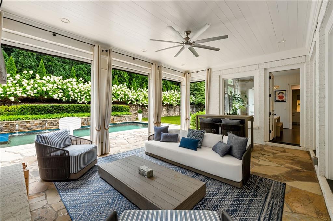
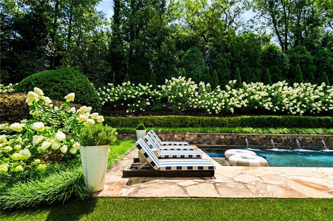
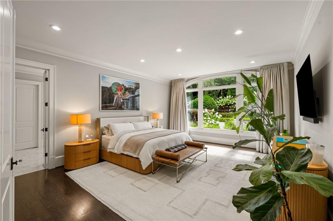
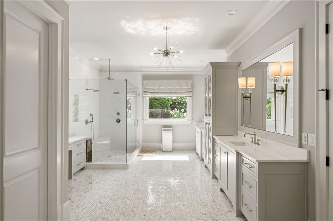
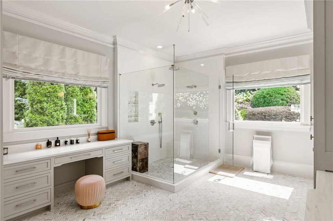
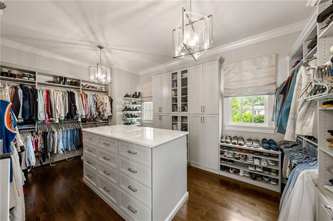
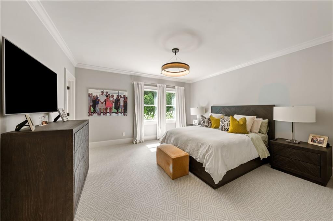
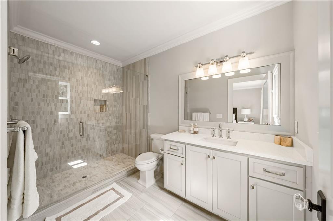
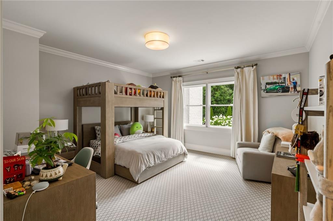
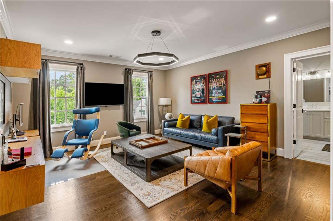
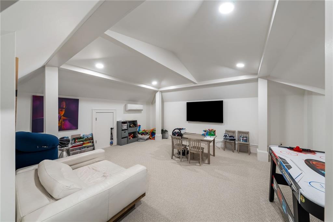
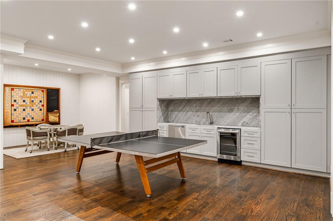
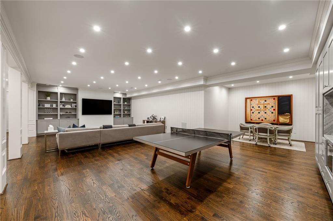
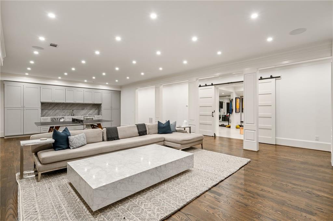
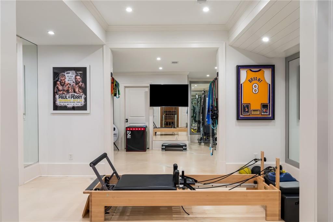
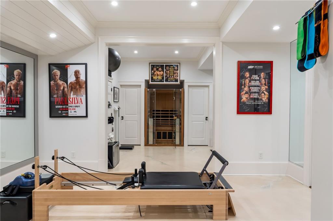
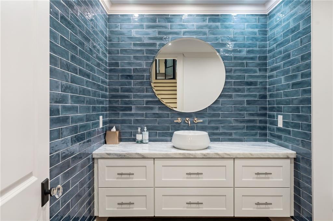
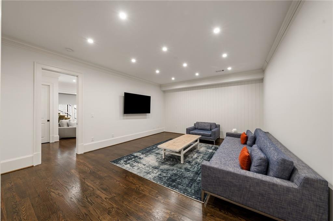
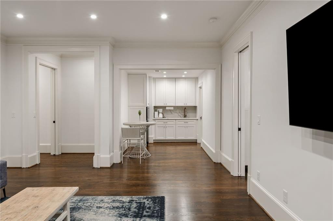
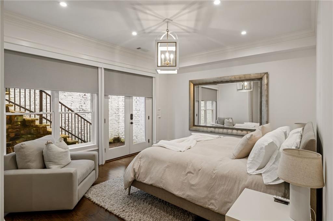
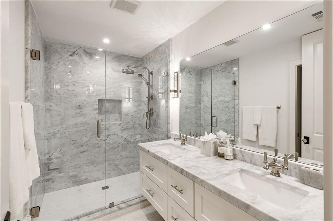
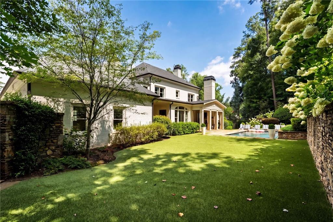
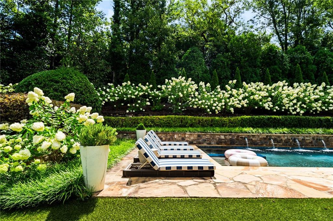
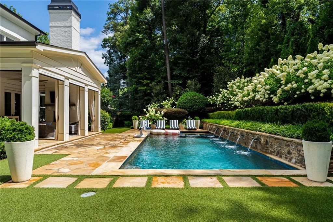
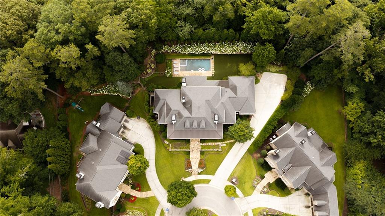
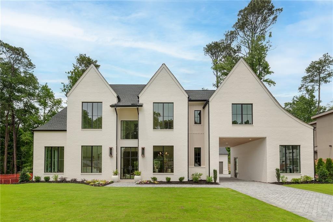
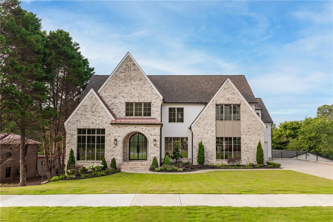
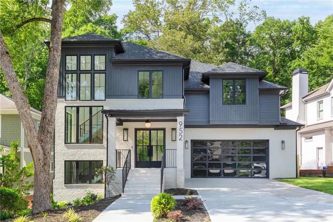
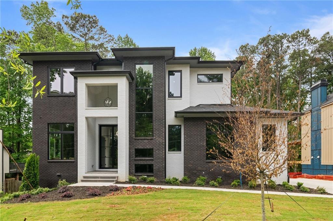
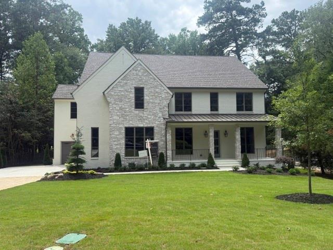
Elegant, timeless, and impossible to replicate, this extraordinary Buckhead estate was designed to be experienced as much as admired. Offering 6 bedrooms, 6 full bathrooms, 2 half bathrooms, a finished terrace level, and a highly desirable main-level owner's suite, this exceptional residence combines timeless architecture, resort-inspired amenities, and extraordinary entertaining spaces. A long approach reveals a residence of striking architectural presence, where a sweeping front porch, brick and stone terraces, and meticulously maintained grounds create an unforgettable first impression. Inside, refined interiors blend formal elegance with comfortable living, offering gracious entertaining spaces and a floorplan tailored for modern luxury. Rich hardwood flooring, extensive custom millwork, designer lighting, soaring ceilings, and magazine-worthy finishes create an atmosphere that is both sophisticated and inviting. The beautifully curated interiors include elegant formal living and dining rooms, four fireplaces, stunning architectural archways, expansive windows framing picturesque views of the grounds, and thoughtfully designed gathering spaces that seamlessly balance grand entertaining with everyday living. At the heart of the residence is an extraordinary kitchen showcasing custom cabinetry in soft designer hues, premium appliances, dramatic stone surfaces, oversized islands, exposed wood beams, designer lighting, and a sun-drenched breakfast room. The kitchen effortlessly opens to inviting family spaces, creating the perfect setting for intimate gatherings and large-scale entertaining alike. The luxurious main-level owner's suite serves as a true private retreat, featuring tranquil views of the lush grounds and a spa-inspired bath complete with dual vanities, exquisite custom cabinetry, designer finishes, and an atmosphere designed for comfort and relaxation. Upstairs, four generously sized bedroom suites, each with en-suite access, provide exceptional accommodations for family and guests, complemented by an expansive bonus room that currently functions beautifully as a playroom and offers additional flexibility to suit a variety of lifestyles. The finished terrace level is equally impressive and designed for exceptional entertaining, featuring expansive recreation and lounge spaces, custom built-ins, game areas, and endless flexibility for hosting family and guests. A private fitness studio, complemented by sauna amenities, creates a true wellness retreat, while an additional bedroom suite, full bathroom, and half bathroom make this level ideal for both everyday living and overnight guests. The backyard is simply spectacular. Inspired by the finest luxury resorts, the outdoor setting features a stunning pool and spa with dramatic water features, expansive entertaining terraces, mature landscaping, and a covered fireside lounge that seamlessly extends the living experience outdoors. Thoughtfully designed outdoor living spaces, beautifully illuminated grounds, and remarkable privacy create a true private sanctuary ideal for both grand-scale entertaining and peaceful everyday enjoyment. A private sport court, extensive exterior lighting, exceptional privacy, and meticulously curated landscaping further elevate this one-of-a-kind property. Surrounded by mature trees and garden-inspired grounds, the estate offers an extraordinary sense of serenity and seclusion rarely found in the heart of Buckhead. Set within one of Buckhead's most coveted locations and moments from the city's finest dining, shopping, private schools, and amenities, this remarkable residence offers an extraordinary lifestyle defined by timeless architecture, exceptional craftsmanship, resort-caliber amenities, and enduring elegance.